



MHK Architecture is proud to announce that the firm has been honored with four 2026 Aurora Awards, a prestigious program recognizing excellence in residential, commercial and renovation design throughout the Southeast.
The firm received the following honors:
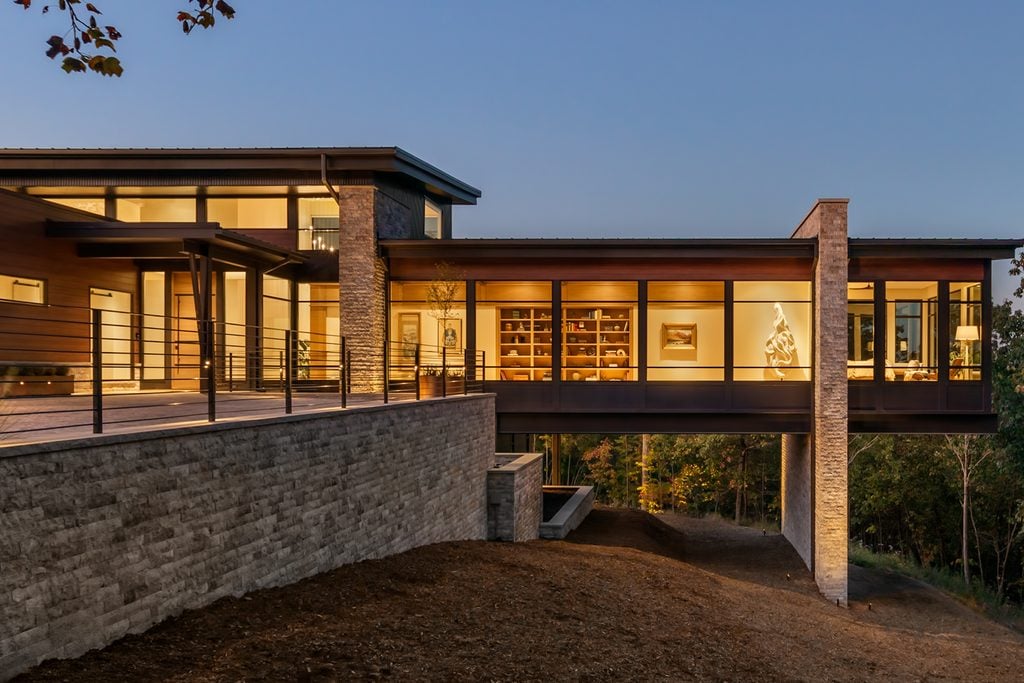
- Golden Aurora for Best in Show: Paris Mountain
- Grand Award Winner for Best Custom Home (5,000–10,000 sq. ft.): Paris Mountain Residence
- Grand Award Winner for Best Commercial Project: Beach House at South Seas
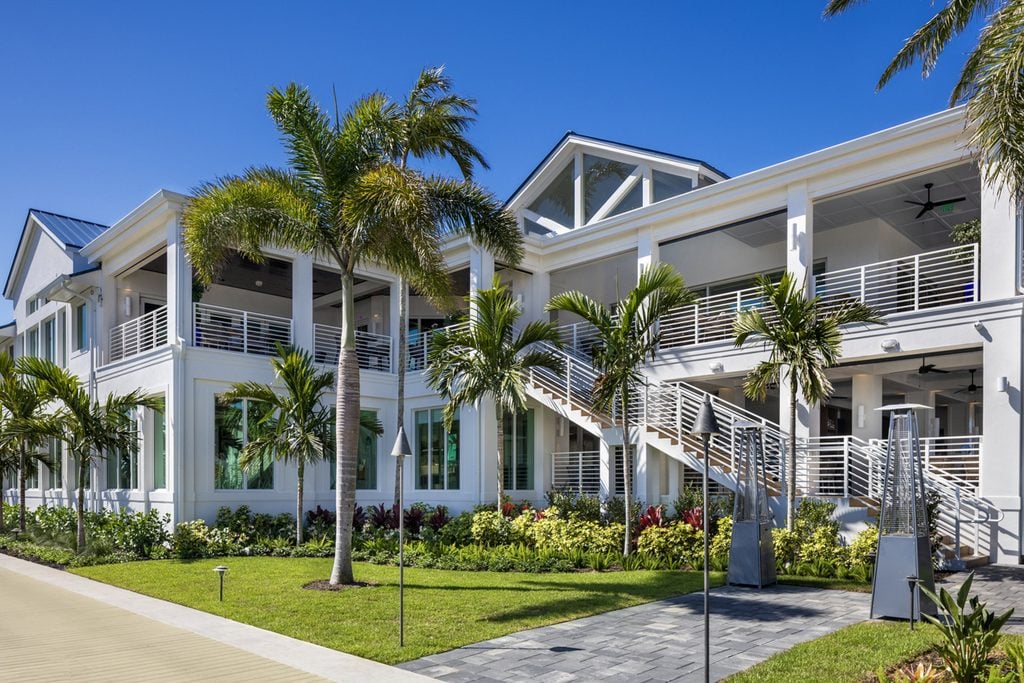
- Silver Award Winner for Best Rehabilitation Project: Marco Island Yacht Club
These awards reflect MHK’s continued commitment to creating place-driven architecture that balances design excellence, functionality and a strong connection to its surroundings.
Golden Aurora for Best in Show + Grand Award Winner for Best Custom Home: Paris Mountain Residence
Perched along a ridgeline overlooking the Blue Ridge Mountains in Greenville, South Carolina, the Paris Mountain Residence was designed to immerse its owners in the surrounding landscape. The home’s architecture embraces the site’s dramatic topography, creating a seamless dialogue between the built environment and nature.
A bridge-like arrival sequence, expansive walls of glass, and carefully integrated outdoor living spaces frame mountain views throughout the residence. Natural materials, warm interiors, and a cantilevered primary suite contribute to a design that feels both contemporary and deeply rooted in place.
The project demonstrates MHK’s approach to residential design: creating homes that respond to their environment while elevating the everyday experience through careful planning, craftsmanship, and connection to the landscape.
MHK Architecture is honored to be recognized by the Aurora Awards and congratulates the project teams, clients, and collaborators who helped bring these exceptional projects to life.
Grand Award Winner for Best Commercial Project: Beach House at South Seas
Located along the Gulf on Captiva Island, Florida, the Beach House at South Seas is a 6,667-square-foot beachfront restaurant designed to create an inviting indoor-outdoor dining experience.
Built with coastal conditions in mind, the restaurant incorporates concrete masonry walls, concrete slabs and a metal roof. Inside, natural wood tones and light finishes are complemented by porcelain tile flooring and an exposed ceiling.
Four oversized bifold doors connect the interior dining space to a spacious outdoor patio overlooking the Gulf, allowing the beachfront setting to remain central to the guest experience. The project combines thoughtful design, durability and a strong connection to its coastal surroundings.
Silver Award Winner for Best Rehabilitation Project: Marco Island Yacht Club
Located along the waterfront of Marco Island, Florida, the Marco Island Yacht Club renovation reimagines a beloved member destination while honoring its longstanding nautical character. Working within the existing footprint, the design team focused on improving functionality, enhancing member experiences, and strengthening the club’s connection to the marina.
The transformation includes expanded indoor and outdoor dining areas, a new second-floor member lounge and bar, upgraded event spaces, and enhanced waterfront views throughout the property. Large expanses of glazing, folding door systems, and reconfigured gathering spaces create a seamless relationship between the interior and the surrounding marina.
Despite challenges uncovered during demolition and construction, the project successfully modernized the club while preserving its identity, resulting in a more efficient, welcoming, and connected experience for both members and guests.